Georgian architecture in detail
Georgian homes attract admiration for their symmetry, proportion and elegance. Yet their smaller details reveal some of their most fascinating qualities.
A concealed door, a bell pull, a boot scraper or a blind window can reveal how architects designed the house and how its occupants lived in and understood it. These features are more than charming remnants. In turn, they show how Georgian interior design balanced visual order with practical life, and how architects and craftspeople turned everyday requirements into part of a coherent whole.
Order behind the panelling
Concealed doors
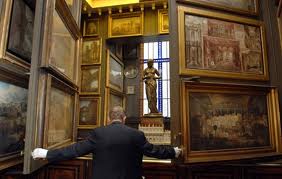
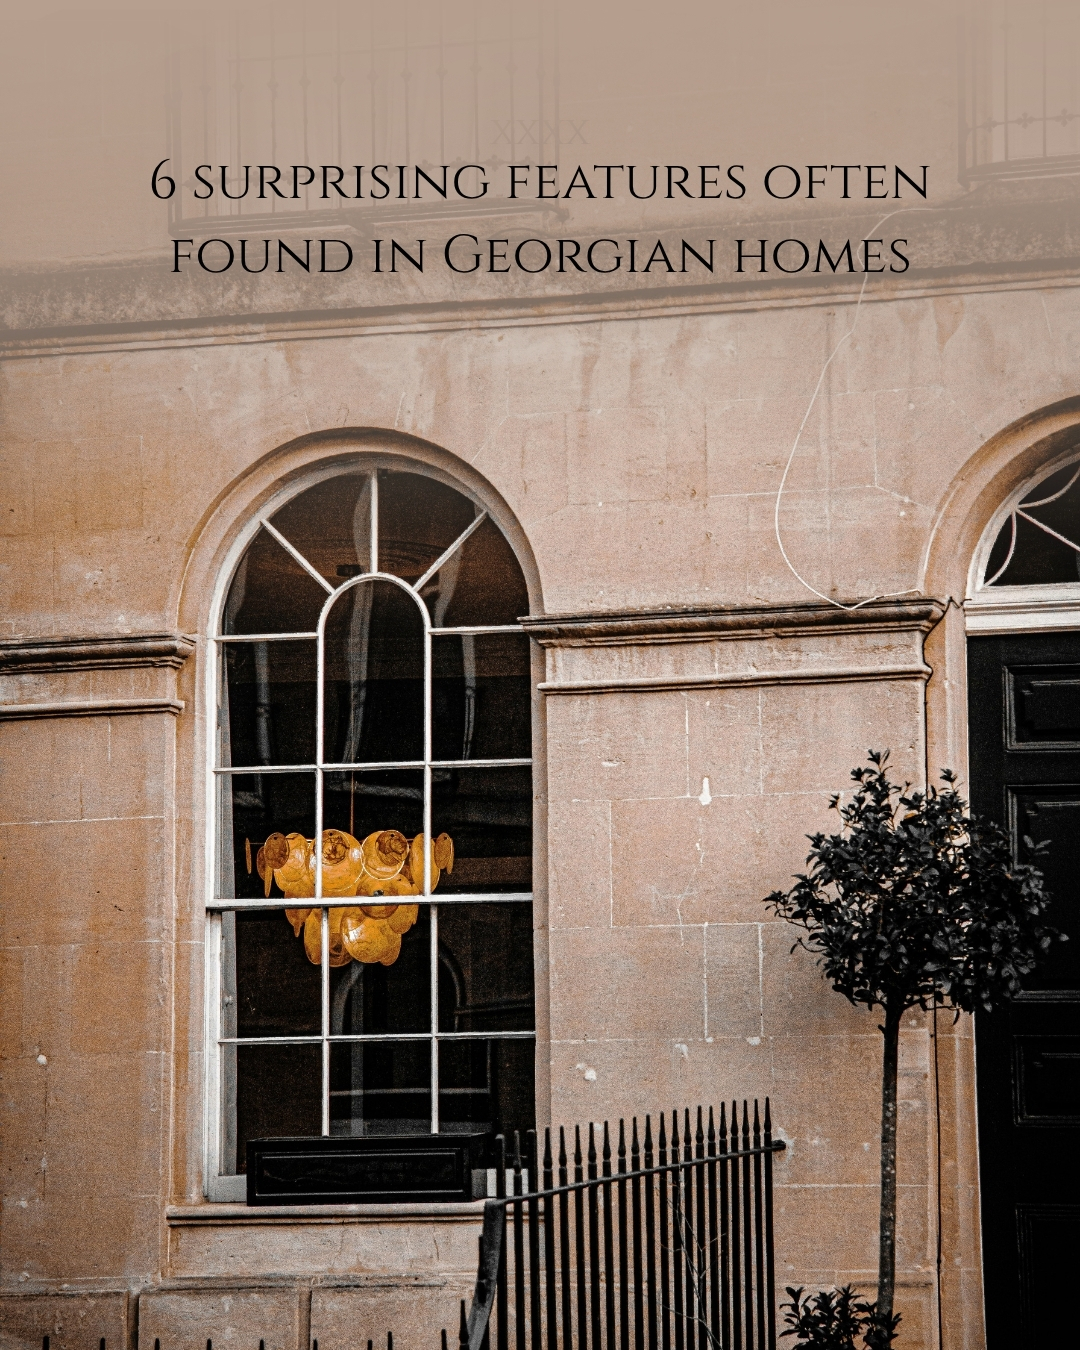
A hidden door set within panelling was rarely just a clever decorative trick. It could allow servants to move discreetly between rooms, conceal storage, connect a dressing room or preserve the balance of a formal elevation.
The term jib door describes some of these concealed openings. By continuing the rails, mouldings and proportions of the surrounding wall across the door, the opening becomes part of the composition rather than an interruption. It offers a particularly elegant example of how carefully planned panelling in period properties can combine usefulness with visual calm.
The working life of the house
Servants’ bell systems
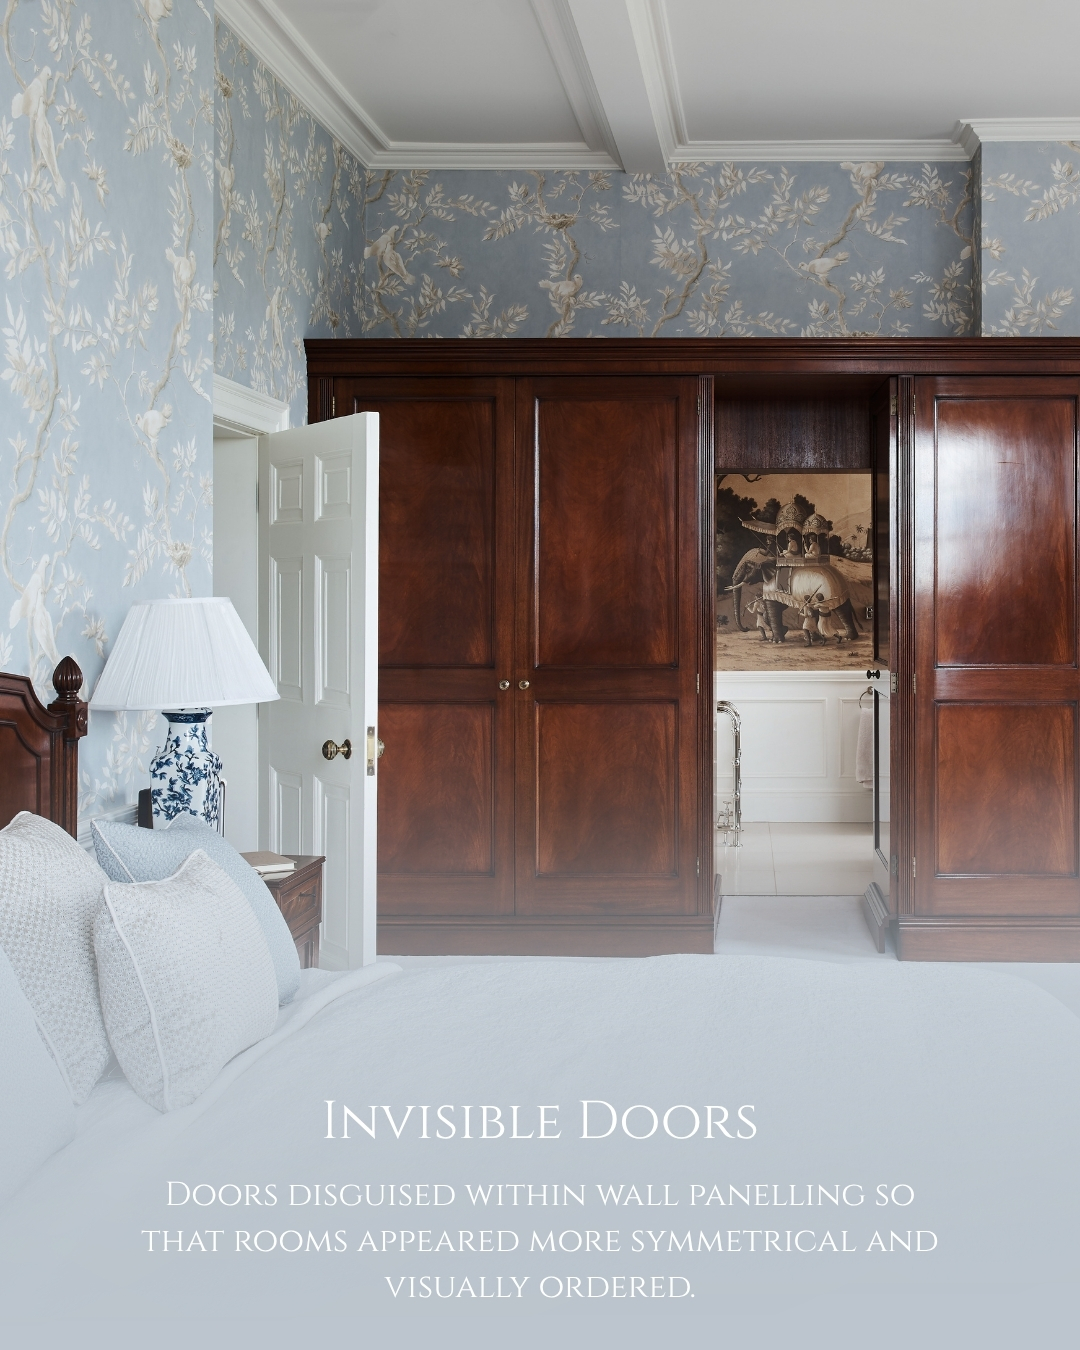
Servants’ bell systems offer another striking example of design serving domestic life. Wires and mechanical fittings linked a bell pull in a principal room to a labelled bank of bells in a service area. As a result, members of the household could summon staff from elsewhere in the house.
The bells could have different tones, helping servants recognise which room was calling. The National Trust’s account of country-house communication shows how these systems changed over time. What now looks like an appealing period detail was once part of a highly organised domestic hierarchy, and a reminder that elegant interiors depended on work taking place behind the scenes.
A practical threshold detail
Boot scrapers
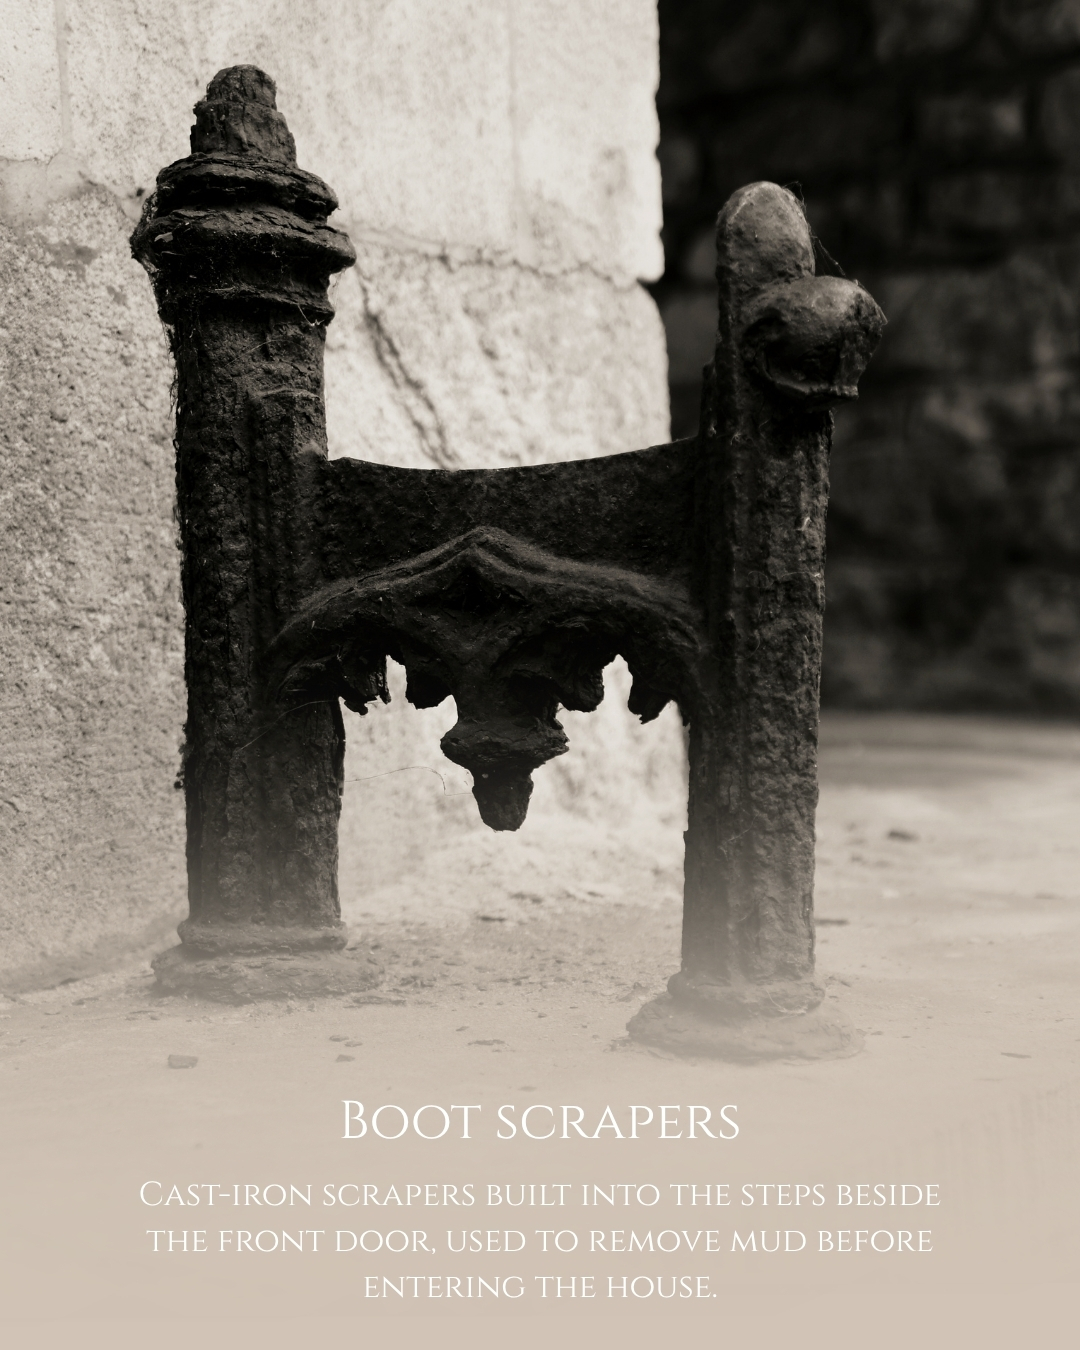
Outside, boot scrapers served a clear practical purpose. At entrance steps or beside front doors, they allowed residents and visitors to remove mud before it reached the hall. In an age of unpaved roads and dirty streets, this small piece of ironwork helped protect the interior every day.
They also became part of the character of the entrance. Historic England records surviving nineteenth-century boot scrapers in Great Pulteney Street, Bath, demonstrating how modest functional details contribute to the wider architectural story of a Georgian streetscape.
Architecture in plain sight
False windows and the pursuit of symmetry
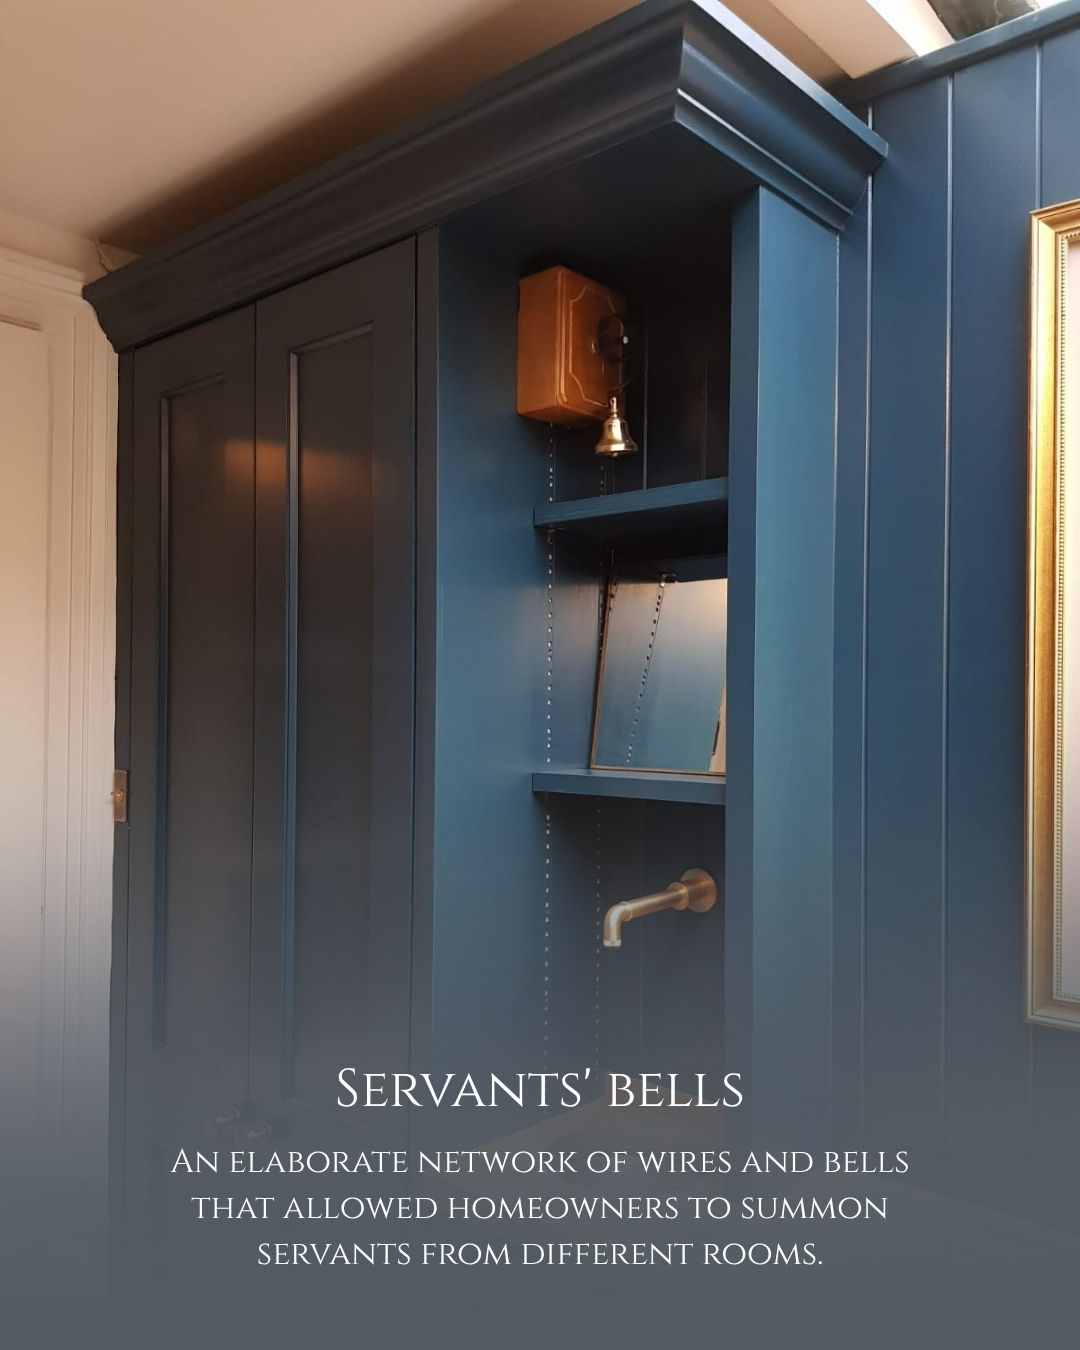
Georgian elevations rely on rhythm and balance. Where the internal plan, a party wall or the arrangement of rooms made a real opening impossible or undesirable, a blind or false window could preserve the pattern of the facade. From the street, the elevation remained calm, ordered and composed.
However, Window Tax does not explain every blocked window. Architects included some blind windows from the outset specifically to maintain architectural balance. Similarly, the arrangement of doors, fireplaces, panelling and furniture inside the house reflects this concern with symmetry in Georgian interiors.
Engineering with elegance
Cantilevered stone staircases
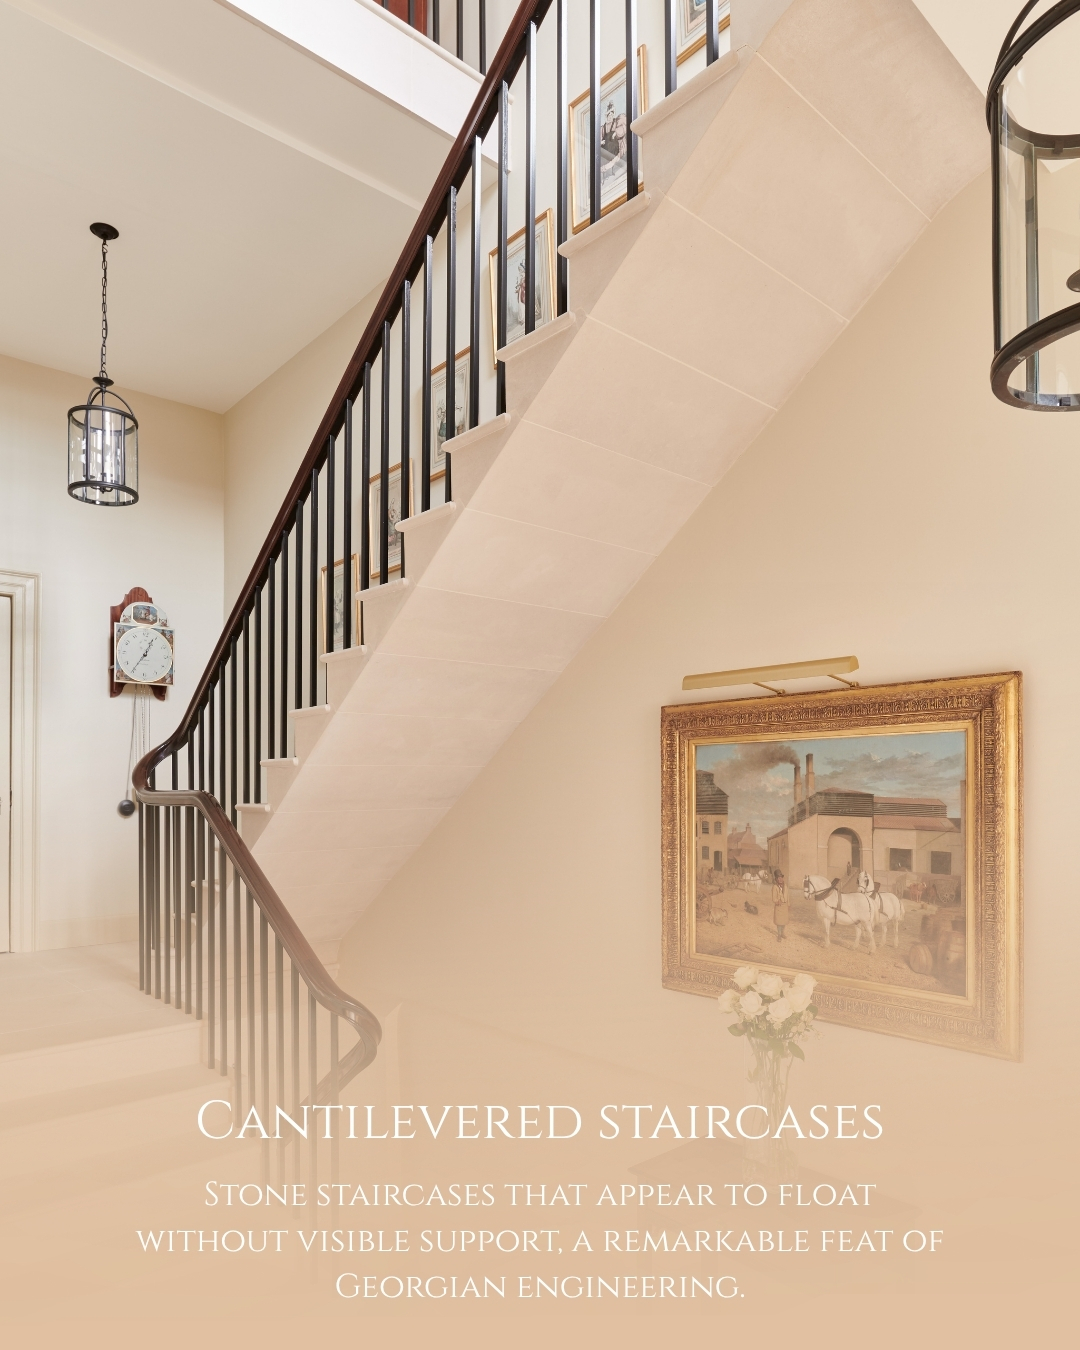
Cantilevered staircases combine beauty with remarkable technical skill. Builders anchored each stone tread into the wall. As a result, the flight appears to rise without obvious support beneath each step and can feel unexpectedly light, particularly when daylight falls through a stairwell or roof lantern.
In Bath, these staircases form part of some of the city’s most celebrated interiors. Historic England’s listing for the Royal Crescent records central, top-lit cantilevered stone stairs with wrought-iron balustrades and mahogany handrails in a number of the houses. They are routes through the building, but they are also architectural set pieces in their own right.
A distinctive classical frame
Gibbs surrounds
A Gibbs surround is a strongly modelled classical frame around a door, window or niche. Projecting blocks interrupt the architrave and often work with a pronounced keystone to create depth and shadow around the opening. The form takes its name from the influential eighteenth-century architect James Gibbs.
Around an entrance, this treatment can give the doorway greater presence and a sense of classical authority. Like the other details in this article, its effect comes from precision. Together, every projection, proportion and line shapes how we see the facade as a whole.
Why Georgian details still matter
These features remain compelling because their makers planned each one for a clear purpose and often executed it with great skill. Georgian design did more than make houses look elegant. Instead, it created buildings where proportion, usefulness and refinement worked together.
The beauty is obvious, but the intelligence behind the details is what makes Georgian homes truly absorbing.
Today, owners can learn much about a building from its surviving details. A concealed opening, bell mechanism, blind window or stone stair may reveal more about the original house than first appears. Thoughtful Georgian house renovation begins by recognising what gives a property its character and then finding ways to accommodate modern life without losing that story.
Planning work to a Georgian or period home?
Etons of Bath can help you understand the details that matter, make considered changes and create interiors that feel appropriate to the architecture while supporting modern life.
Discuss your Georgian home